
Open House Sat, Sep 26th 11:00 AM - 01:00 PM










Address
2730 Diamond Oak Pl, Rapid City, SD
Price
$ 1,150,000
Property Attributes
- MLS#180528
- TypeSingle Family
- Listing Status Active
- CountyPENNINGTON
- CityRapid City
- AreaNemo Road
- NeighborhoodCanyon Springs Preserve
- Zip57702
- StyleRanch
- Year Built2018
- Price$ 1,150,000
- Bedrooms5
- Full Bathrooms3
- Half Bathrooms0
- Sqr Footage3420
- Lot Size1.37 Acres
Data Source:
Black Hills MLS (BHMLS)
Property Description
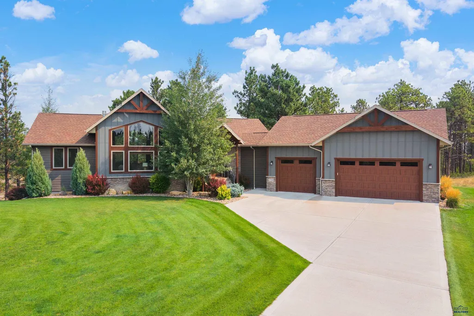
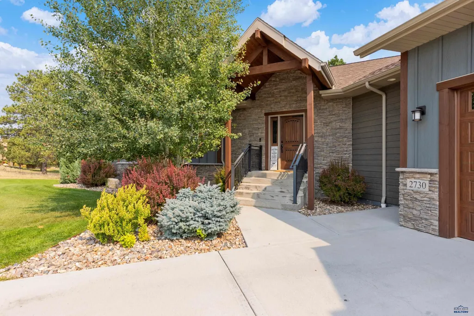
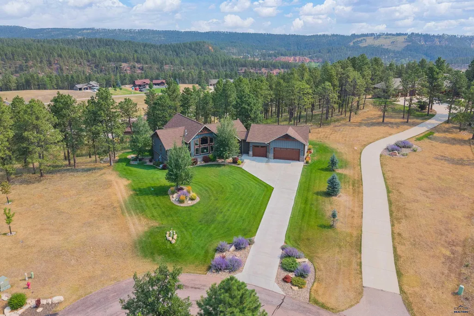
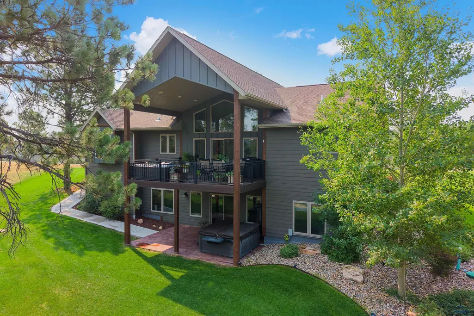
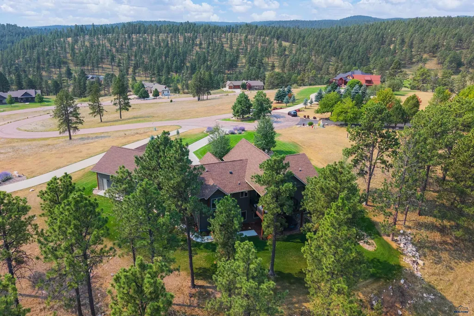
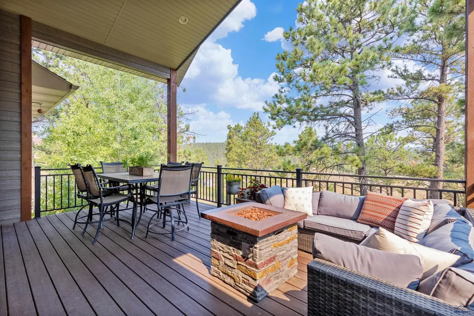
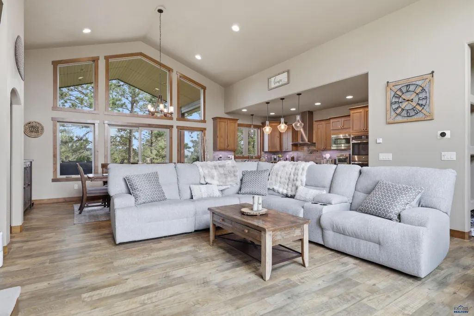
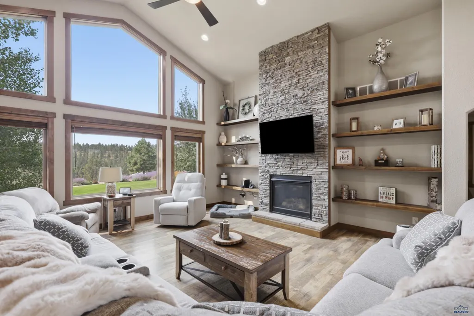
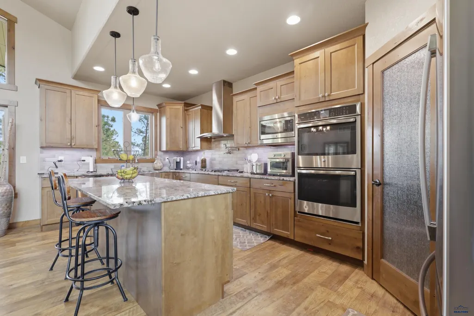
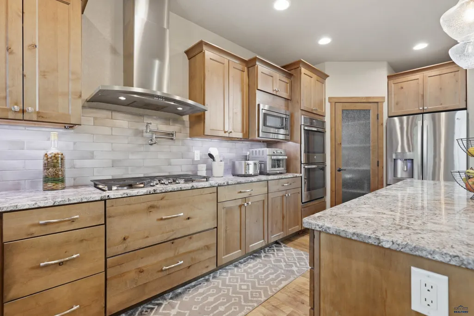
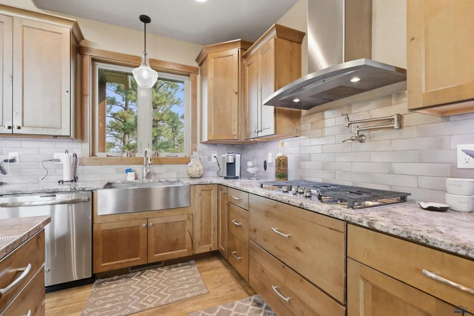
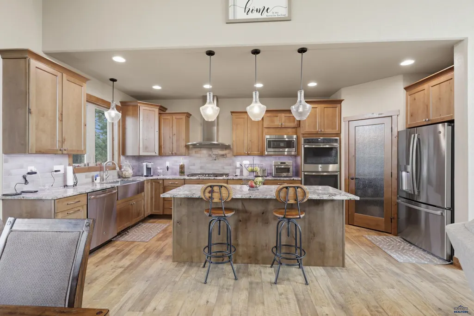
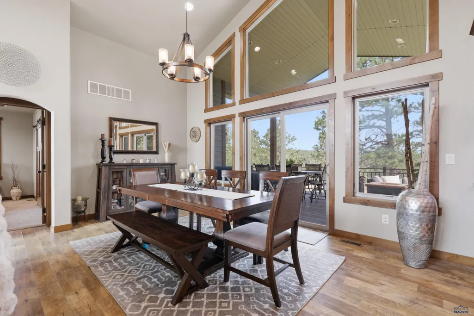
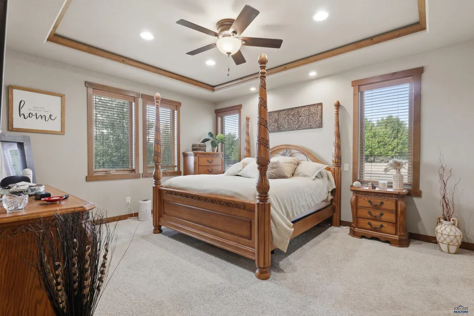
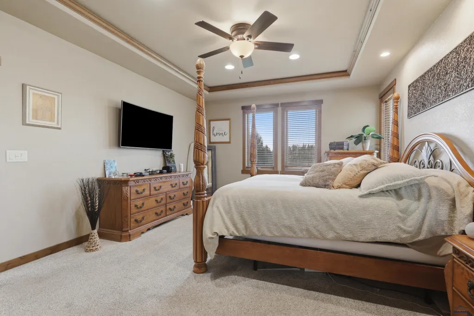
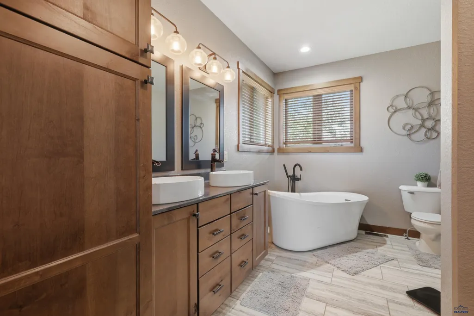
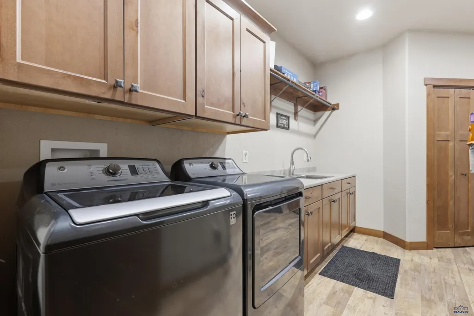
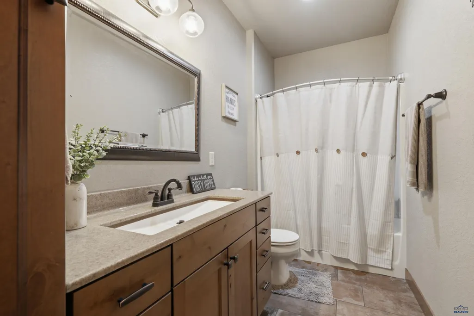
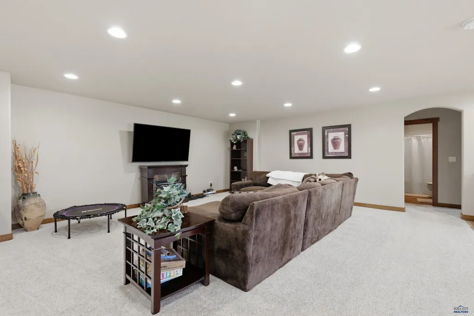
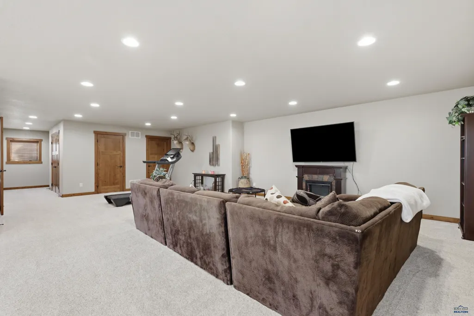
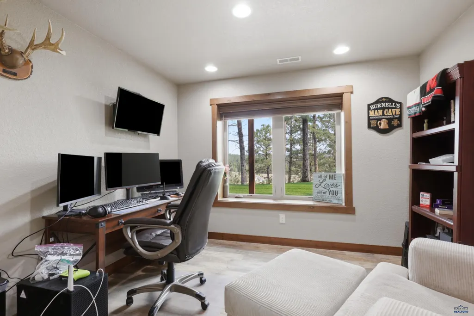
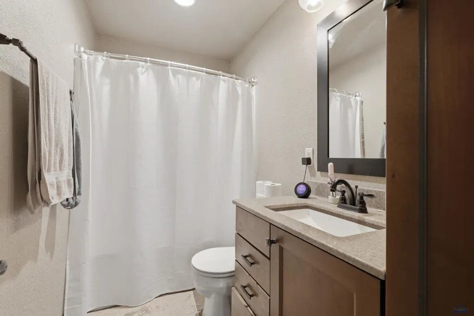
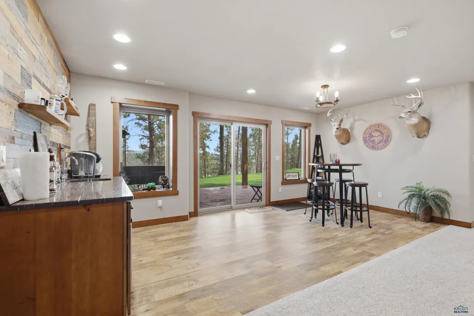
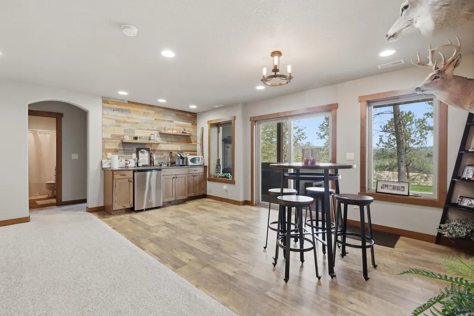
Beautifully designed 5-bedroom, 3-bath home with a dedicated office, stunning views, and an impressive layout offering space both inside and out! Step through the spacious entryway into an open and inviting main level highlighted by vaulted ceilings, abundant natural light, and a living room featuring built-in shelving and a striking stone fireplace. The kitchen is beautifully appointed with solid stone countertops, a wine refrigerator, pantry, and plenty of space for gathering and entertaining. The main-level primary suite offers a relaxing retreat with a walk-in closet and private bath featuring a standalone soaking tub and tiled walk-in shower. A dedicated office provides the perfect space for working from home, while laundry rooms on both levels add everyday convenience. The walkout lower level expands the living space and provides easy access to the stamped concrete patio and hot tub. Outdoors, enjoy the views from the generous 14' x 19' deck or relax on the lower patio. With five bedrooms, three bathrooms, thoughtful built-ins, beautiful finishes, vaulted ceilings, multiple outdoor living areas, and a layout designed to make the most of the space and views, this home has so much to offer!
| Price History | |
|---|---|
| 8/15/2026 | Listed $1,150,000 |
General Features
| Living Area | 3320 |
|---|---|
| Heating | Natural Gas,Forced Air |
| Cooling | Central |
| Roof | Composition |
| Fireplaces | Gas Log,Fireplace |
| Garage | Three Car |
| Half Baths | None |
| Bathrooms | Three |
| Year Built | 2018 |
| Subdivision | CANYON SPRINGS PRESERVE |
| Style | Ranch |
| View | Hills,Trees |
| County | Pennington |
| Type | Single Family |
| Association Amenities | Pets Allowed |
| HOA Fee Includes | Road Maintenance |
| Status | ACTIVE |
| Subdivision | SD |
| Auction Y/N | No |
| Docs on File | Property Disclosure |
| Covenants | Yes |
| Primary City | Rapid City |
| City | Rapid City |
| School District | Rapid City |
| Originating MLS | Black Hills AOR |
| NEW CONSTRUCTION | Not Applicable |
| Terms | New Loan,Cash |
| Postal Code | 57702 |
| Public Remarks | Beautifully designed 5-bedroom,3-bath home with a dedicated office,stunning views,and an impressive layout offering space both inside and out! Step through the spacious entryway into an open and invi |
Interior Features
| Basement | Yes |
|---|---|
| Number of Fireplaces | One |
| Dining Room | Combination,Formal |
| Flooring | Carpet,Tile,Laminate |
| Beds | Five |
| BATH DESCRIPTION | Shower and Tub,Shower/Tub,Double Sink,Primary Bath |
Exterior Features
| Exterior | Frame |
|---|---|
| Foundation | Full Basement,Poured Concrete,Walkout,Partial Finished |
| Garage Capacity | 3 car |
| Lot Size Area | 1.37 |
| Lot Type | Forest/Hills,Cul de Sac,Interior |
| Garage Type | Attached |
| FENCES | None |
Amenities
- Foreclosure
- Views
- Short Sale
- New Construction
- Adult 55+
- Lease To Own
- No HOA Fees
- Furnished
- Primary On Main
- Air Conditioning
- Seller Finance
- Green
- Fixer Upper
- Horse
- Golf
- Fireplace
- Deck
- Garage
- Basement
- Pool
Property vs Single Family Average in 57702
Price
Year Built
Visits
 Black Hills Association of REALTORS® All information deemed reliable but not guaranteed. All properties are subject to prior sale, change or withdrawal. Neither listing broker(s) or information provider(s) shall be responsible for any typographical errors, misinformation, misprints and shall be held totally harmless. Listing(s) information is provided for consumer's personal, non-commercial use and may not be used for any purpose other than to identify prospective properties consumers may be
